
60% Discount – 3D CAD Architecture 8 – Plan your future house at home on your PC

- 60%
$31.99
3D house planner with 100% transparency and instant assistance!
Description
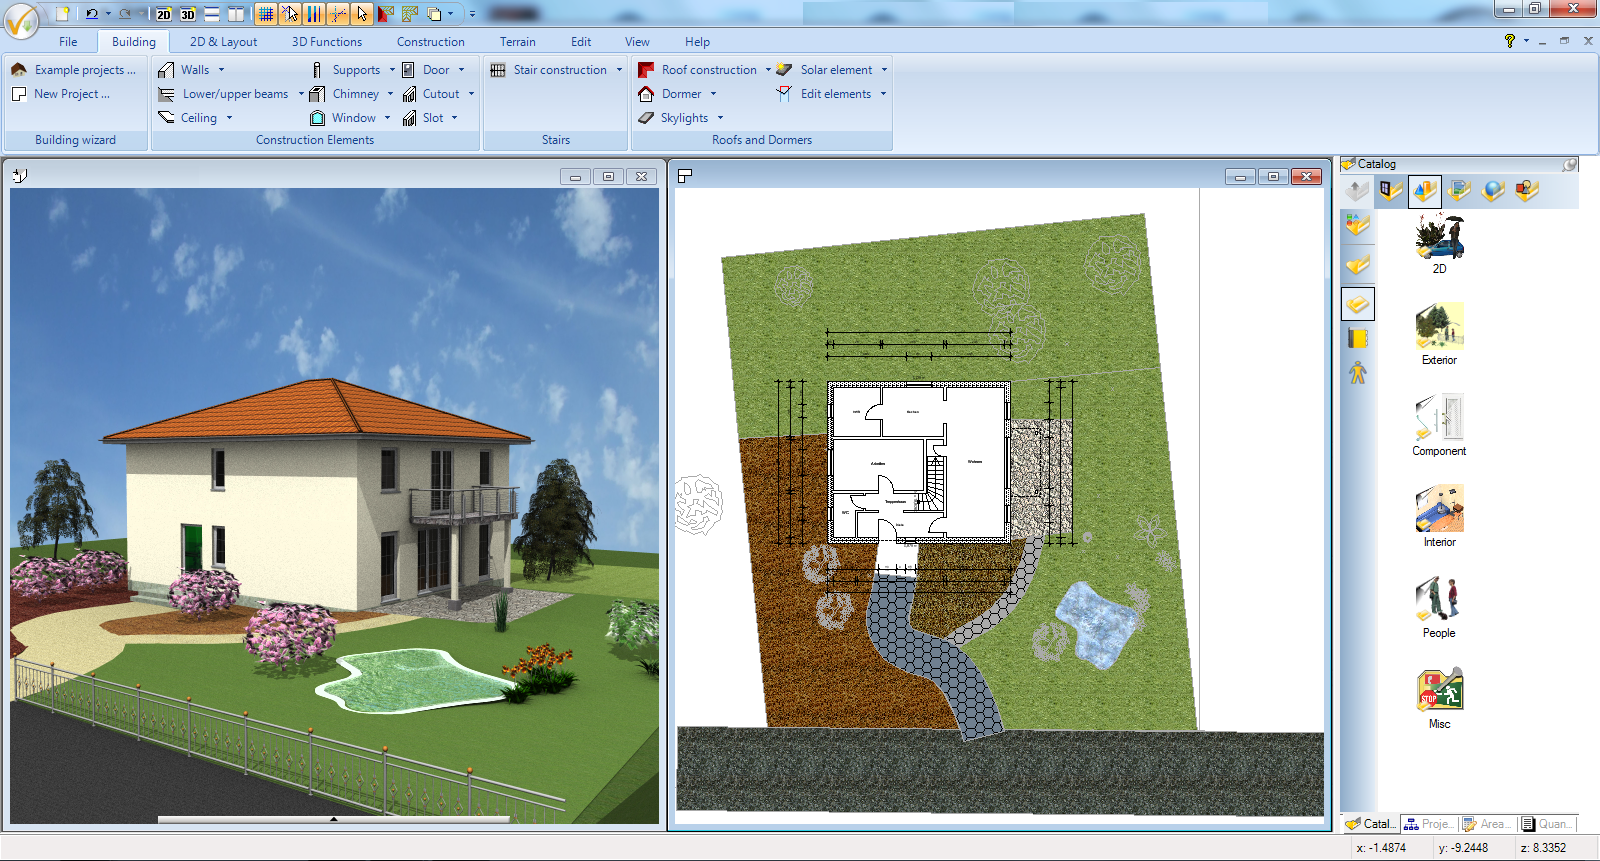
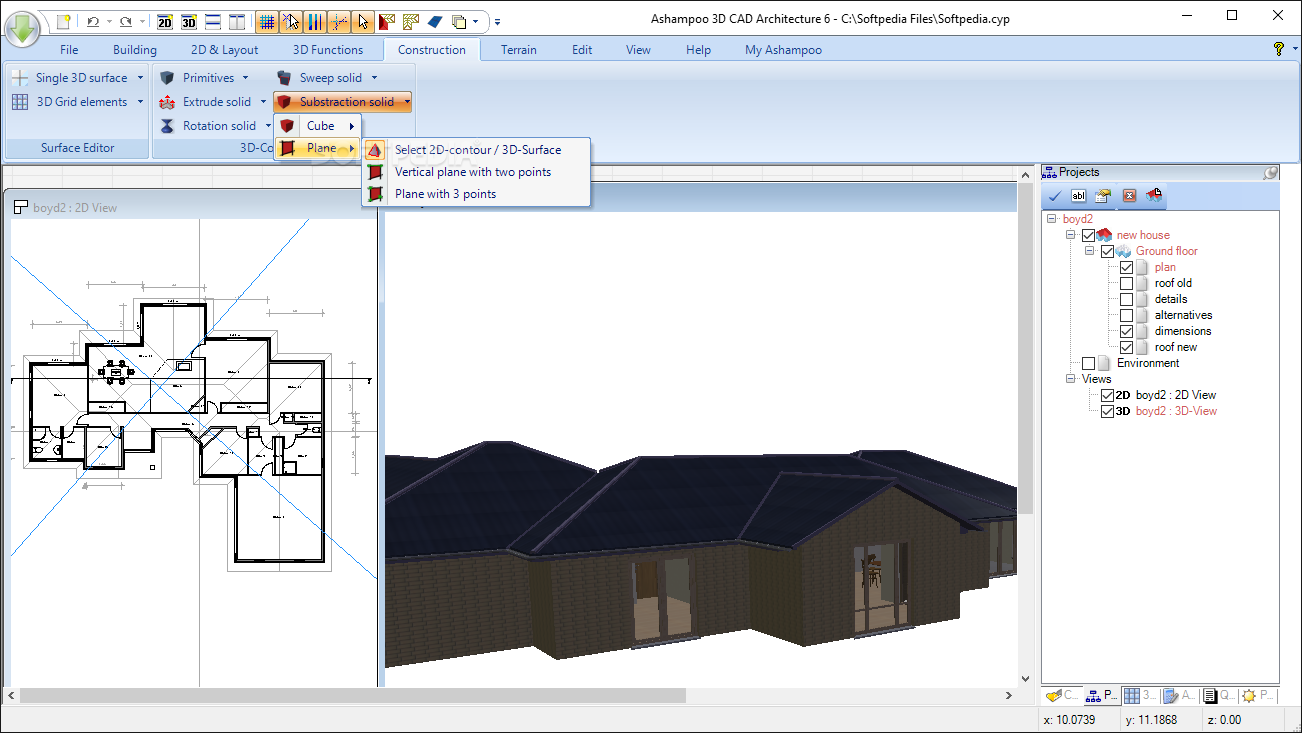
Ashampoo 3D CAD Architecture is for all who want to make their visions a reality. The integrated step-by-step wizard will get you reliable results fast. 2D, 3D and cross-section views help you keep an eye on your project and instantly spot missing parts or sections that need more work. The program helps you identify and eliminate weak points and bottlenecks! Whether you’re building or redecorating a house – visualize in advance what the finished project will look like!
Specification Features
- Precise analysis of excavation and areas of terrain elements
- 2D plan views for window and door dimensions
- Base calculation
- Better viewpoint alignment for 3D views
- Visualization of open doors in 3D
- Over 650 new 3D shutters, blinds, radiators, etc.
- New measuring method: Use polygons with text
- Doors and windows no longer shift when wall lengths are modified
User Reviews
Be the first to review “60% Discount – 3D CAD Architecture 8 – Plan your future house at home on your PC”

60% Discount – 3D CAD Architecture 8 – Plan your future house at home on your PC
$31.99


There are no reviews yet.